Bathrooms
How a Curbless Shower Is Built: Drains, Slope, and Waterproofing
The reason a zero-threshold shower costs more than a standard one is the floor: the shower pan has to sit below the surrounding floor and still drain.
Written by Sarah Jenkins
Reviewed by Elena Marsh
Updated August 27, 2026
Fact-checked August 27, 2026
4 min read
Editorial policyScroll the table sideways to see all columns.
Where the slope comes from
A standard shower gets its slope inside a raised pan behind a curb. Remove the curb and the water has to go down before it goes out, so the shower floor has to start lower than the bathroom floor.
- Recessed framing: the subfloor in the shower footprint is dropped between or below the joists. Cleanest result, but only possible if the joist direction and depth allow it.
- Sistered or furred joists: framing is added so the shower area can sit lower without cutting structural members.
- Raised bathroom floor: the rest of the room is built up so the shower floor stays where it is. Common on concrete slabs, and it creates a small ramp or transition at the bathroom door.
- Concrete slab: the pan area is cut and re-poured, or a proprietary sloped tray is set into a recess.
Linear drain vs center drain
Whatever the type, the drain must be rated for at least the flow rate of the showerhead or valve installed.
Scroll the table sideways to see all columns.
Waterproofing is the part you never see
Tile and grout are not waterproof. Water passes through grout and is stopped by the membrane underneath. In a curbless shower there is no curb holding water back, so the membrane has to extend beyond the wet area.
- Sheet membranes are bonded over the sloped pan and up the walls, with sealed seams and corners.
- Liquid-applied membranes are rolled on in multiple coats to a specified thickness; thin spots are the usual failure point.
- The membrane should run well past the shower opening onto the bathroom floor, because splash travels farther without a curb.
- Wall membrane height should exceed the showerhead spray zone, not just the tile line.
- Ask your contractor whether a flood test is done before tile goes down. It is the only practical way to confirm the pan holds water.
Keeping water in the shower without a curb
- A slight water dam — a barely perceptible rise of half an inch or less — stops most migration and is still rollable.
- Sloping the bathroom floor gently back toward the shower helps in small rooms.
- A weighted shower curtain contains splash better than a hinged glass door on a curbless entry.
- Placing the showerhead on the wall farthest from the opening does more than any accessory.
- A handheld sprayer on a slide bar reduces overspray for seated bathing.
Accessibility details worth specifying now
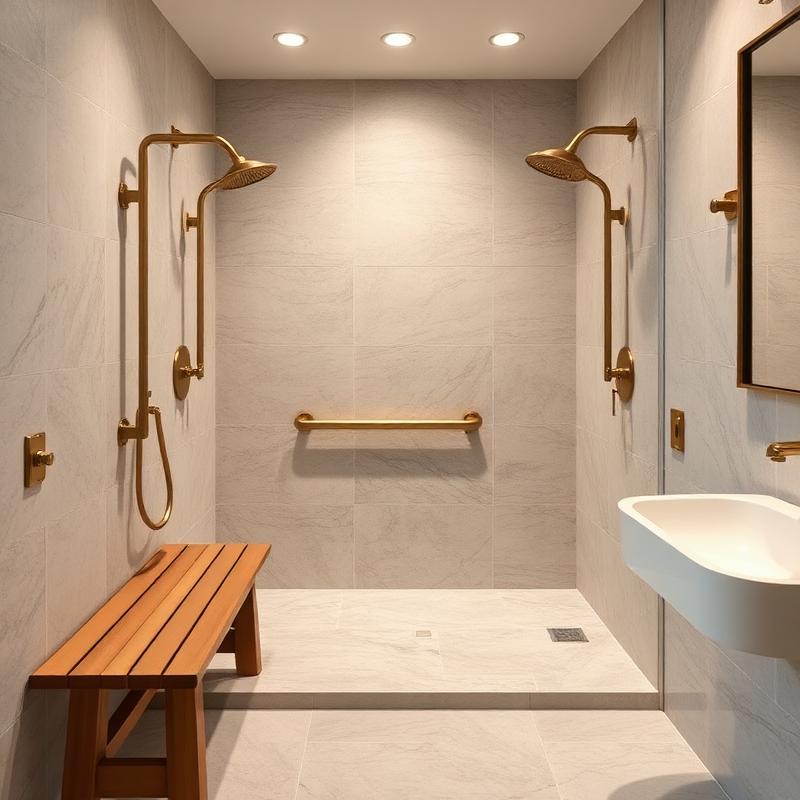
- Blocking in the walls for grab bars, even if bars are installed later.
- A folding or built-in bench, placed within reach of the controls.
- Controls placed near the entry so the water can be started before entering.
- A clear floor area inside the shower large enough to turn if a wheelchair or shower chair will be used.
- Slip-resistant floor tile — small tile or a textured surface with more grout lines.
What it costs and what drives it
Standard tub-to-curbless-shower conversion
Wood framing, recess possible
$8,000 – $18,000
Slab foundation, floor raised or cut
More demolition and plumbing
$12,000 – $25,000
Structural framing changes
Joist direction or depth problems
Add $2,000 – $6,000
Linear drain and waterproofing system
Materials, varies by brand and size
$700 – $2,500
For fuller numbers, see our roll-in shower cost guide and the accessible bathroom remodel cost guide.
Frequently asked questions
Can a curbless shower be added on a concrete slab?
Yes, but the slope has to come from somewhere. Either the slab is cut and re-poured lower in the shower area, or the surrounding bathroom floor is built up. Both are done routinely; the slab version costs more.
Will water run out onto the bathroom floor?
Not if the pitch, drain size, and showerhead placement are right. Most water leaves through the drain. Splash is managed with a curtain, a low water dam, or by placing the shower opening away from the spray.
Is a curbless shower harder to keep clean?
Small floor tile means more grout lines, which need sealing and periodic cleaning. A linear drain lets you use larger tile with fewer joints, which is easier to maintain.
Do I need a permit?
Usually yes when plumbing is moved or framing is altered. Your contractor should pull it. Unpermitted bathroom work can complicate a future home sale.
Keep reading
Sources
- ADA Standards for Accessible Design (shower compartments) — U.S. Department of Justice
Sarah Jenkins
Editor, Bathrooms & Remodeling
Sarah writes about accessible bathrooms, remodeling budgets, and the difference between a $6,000 shower and a $22,000 one. She reviews product specifications against real installation constraints and has toured more than fifty accessible remodels in progress.
Covers: Accessible bathrooms · Walk-in tubs · Remodel budgeting · Universal design
Make Your Home Safer and Easier to Live In
Practical home-accessibility advice, product comparisons, and cost guides delivered to your inbox.
No spam, no pop-ups. Unsubscribe any time.