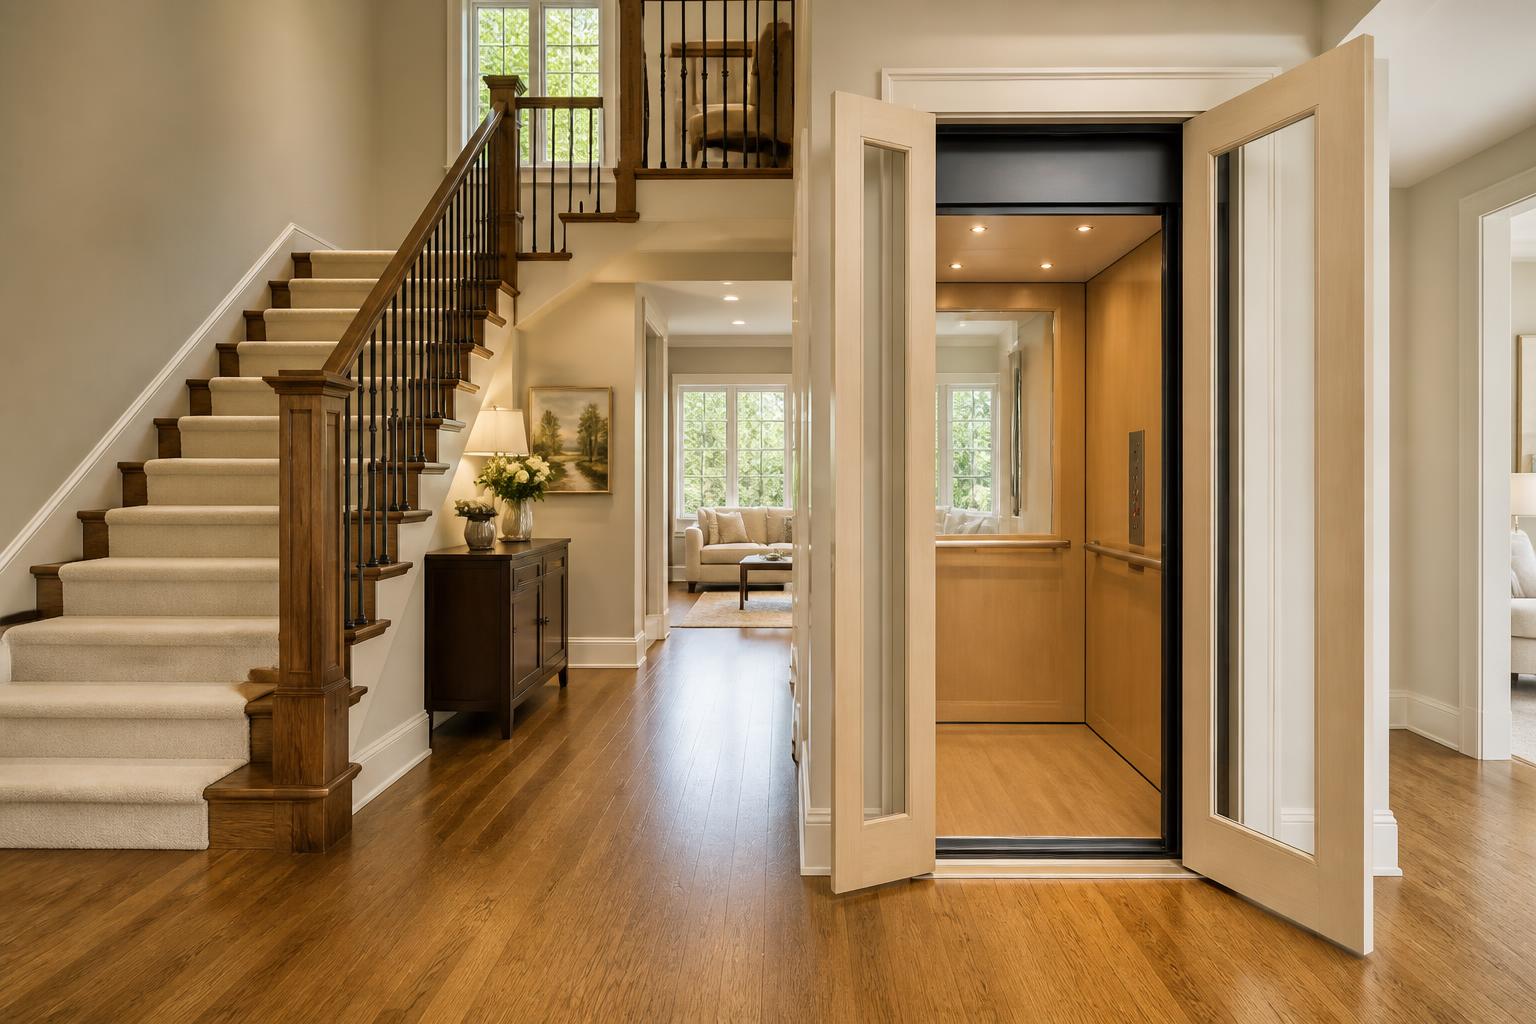
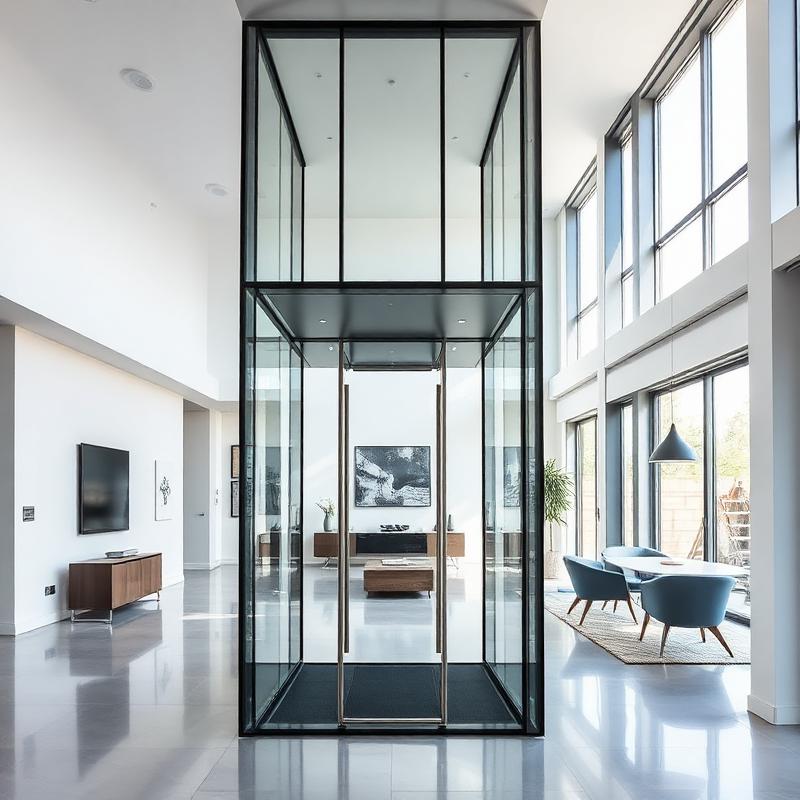
Home Elevators
Home Elevator Sizes and Dimensions: Cab, Shaft, Pit, and Overhead
Most residential elevators need a shaft roughly 5 by 5 feet, a shallow pit, and headroom at the top. Here is how those numbers break down.
Written by Marcus Thorne
Reviewed by Elena Marsh
Updated August 27, 2026
Fact-checked August 27, 2026
4 min read
Editorial policyScroll the table sideways to see all columns.
Cab size: start with who and what has to fit
The cab size decision is driven by the largest thing that has to ride in it. A standing passenger with a cane fits comfortably in a small cab. A manual wheelchair with an attendant standing behind it does not. A power wheelchair or scooter needs both more floor area and a straight approach, because turning inside a residential cab is usually not possible.
Maximum permitted cab area for private residence elevators is limited by code in most jurisdictions; your installer will confirm what is allowed locally.
Scroll the table sideways to see all columns.
Shaft footprint: what you lose on each floor
The hoistway is bigger than the cab. Rails, door pockets, wall framing, and drywall add roughly 8 to 14 inches in each direction. A 36 by 48 inch cab typically lands in a hoistway close to 5 by 5 feet of framed opening — the space a pair of stacked closets often provides, which is why closet stacks are the most common retrofit location.
- Machine-room-less designs put the drive inside the hoistway, avoiding a separate equipment room.
- Hydraulic systems may still need a nearby machine cabinet, often within about 10 to 15 feet of the shaft.
- Winding-drum and traction units usually mount at the top of the hoistway.
- Door type matters: swing doors need clearance to open into the room; accordion or sliding gates save floor space.
Pit and overhead: the two numbers that kill retrofits
Most elevators need a pit — a recessed area below the lowest landing so the cab floor lands flush. Typical pit depth is 8 to 12 inches, which means cutting and pouring concrete in a slab-on-grade home. Some pitless or shallow-pit models need as little as a few inches, often paired with a small ramp at the bottom landing.
Overhead clearance is the mirror problem. Traditional designs want 8 to 10 feet of space above the top landing floor for the cab and equipment. In a home with a low attic or a finished top floor, that becomes framing work. Low-overhead and shaftless models exist specifically to solve this, at the cost of smaller cabs and lower capacity.
Travel distance and number of stops
Residential elevators are typically limited in total travel — commonly around 50 feet — which covers virtually every house. What changes cost more than height is the number of stops. Each additional landing adds a door assembly, a call station, and framing, and each one has to be inspected.
Two-stop shaftless / through-floor
Smallest footprint, smallest cab
$25,000–$45,000
Two-stop conventional elevator
New construction or closet stack
$35,000–$65,000
Three-stop conventional elevator
Extra door, framing, inspection
$50,000–$85,000
Retrofit with structural work
Cutting floors, new footings, pit
Add $10,000–$30,000
Bring these measurements to a quote appointment
- Floor-to-floor height at the proposed location, measured from finished floor to finished floor.
- Available footprint on each floor, including which direction a door could open.
- What is directly above the top landing (attic, roof structure, finished room).
- What is directly below the bottom landing (slab, crawlspace, basement).
- The dimensions of the mobility device that has to ride in the cab.
- Location of the nearest electrical panel and its available capacity.
Frequently asked questions
How small can a home elevator be?
Shaftless and through-floor models can work in a footprint close to 3 by 4 feet, but the cab is small — typically enough for one standing passenger or a compact wheelchair with no attendant. Below that, a platform lift is usually a better fit than an elevator.
Do I need a pit for a home elevator?
Most conventional models do, usually 8 to 12 inches deep. Pitless and shallow-pit models exist and are commonly used in slab-on-grade retrofits where cutting concrete is expensive or impractical.
How much weight does a residential elevator carry?
Common residential capacities run 750 to 1,000 pounds. Confirm the rated capacity covers the occupant, a power wheelchair, and an attendant if someone rides along — power chairs alone can weigh 250 to 400 pounds.
Can two stacked closets really hold an elevator?
Often yes, and it is the most common retrofit approach — but only if the stacked closets are large enough once rails and framing are added, and if the structure above and below can be modified. An installer's site visit is the only way to confirm.
Keep reading
Sources
- Safety Code for Elevators and Escalators (A17.1/B44) — ASME
- ADA Standards for Accessible Design — U.S. Department of Justice
Marcus Thorne
Senior Editor, Mobility Equipment
Marcus covers stair lifts, home elevators, and platform lifts for Home Access Advisor. He spent eleven years estimating residential remodels before moving into consumer publishing, and he reads dealer quotes for a living — which is why most of his guides start with the line items other sites leave out.
Covers: Stair lifts · Residential elevators · Installation pricing · Dealer quotes
Make Your Home Safer and Easier to Live In
Practical home-accessibility advice, product comparisons, and cost guides delivered to your inbox.
No spam, no pop-ups. Unsubscribe any time.