Home Elevators
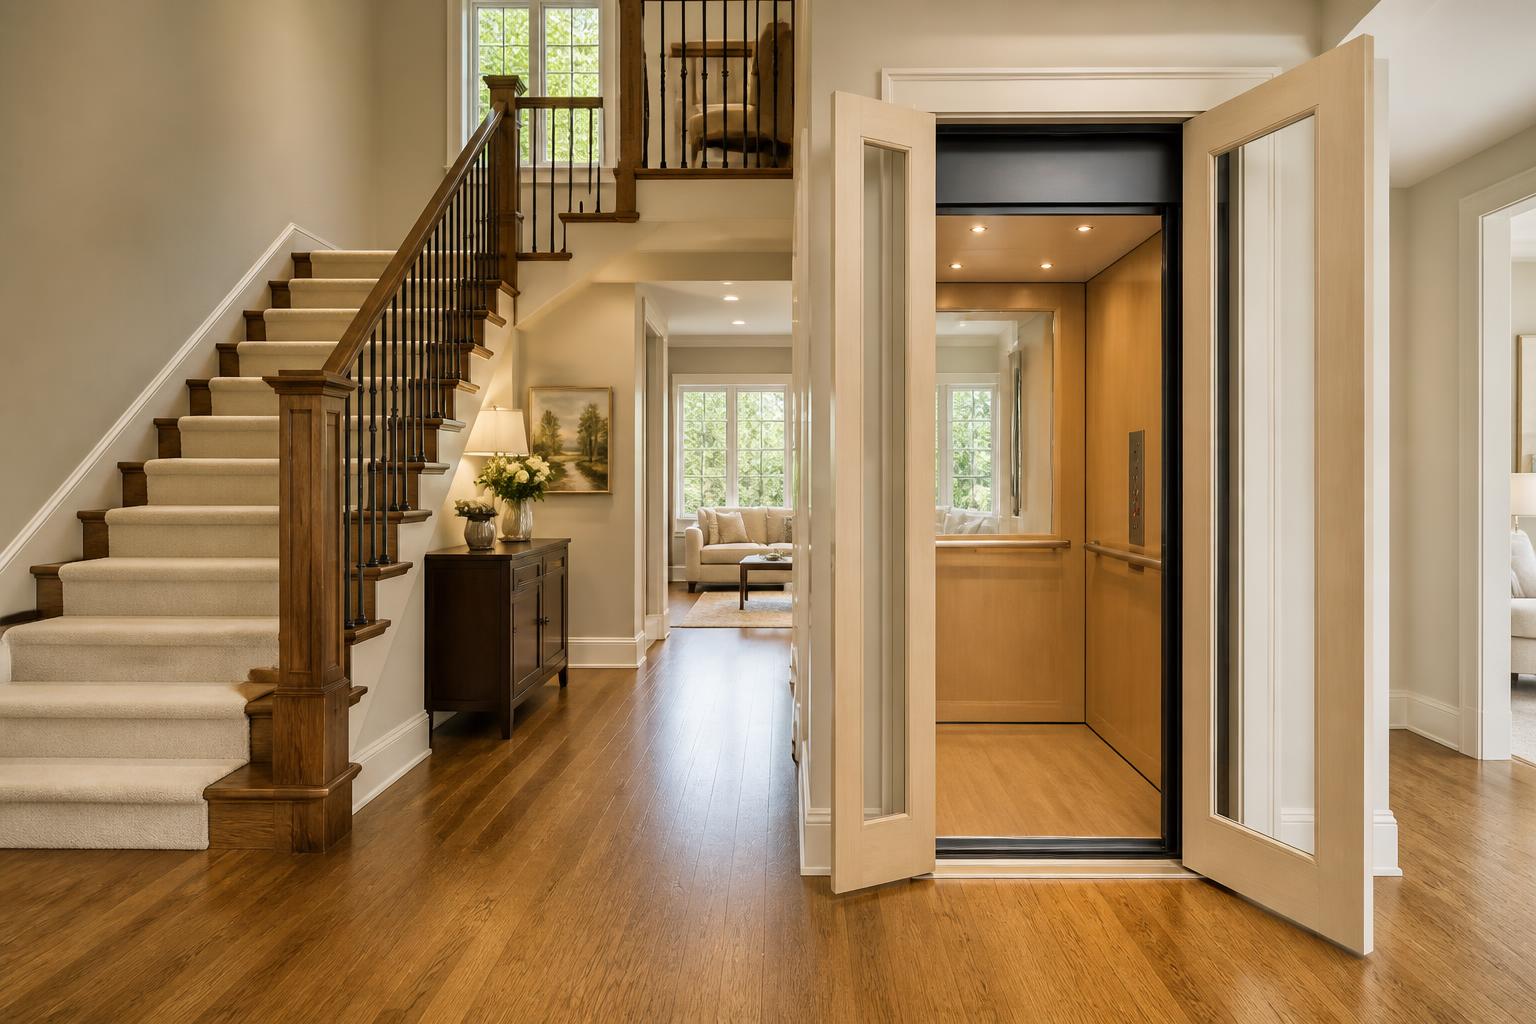
Can You Add an Elevator to an Existing Home?
Almost always possible. The question is which approach your floor plan allows.
- Stacked closets are the most common conversion path in an existing home.
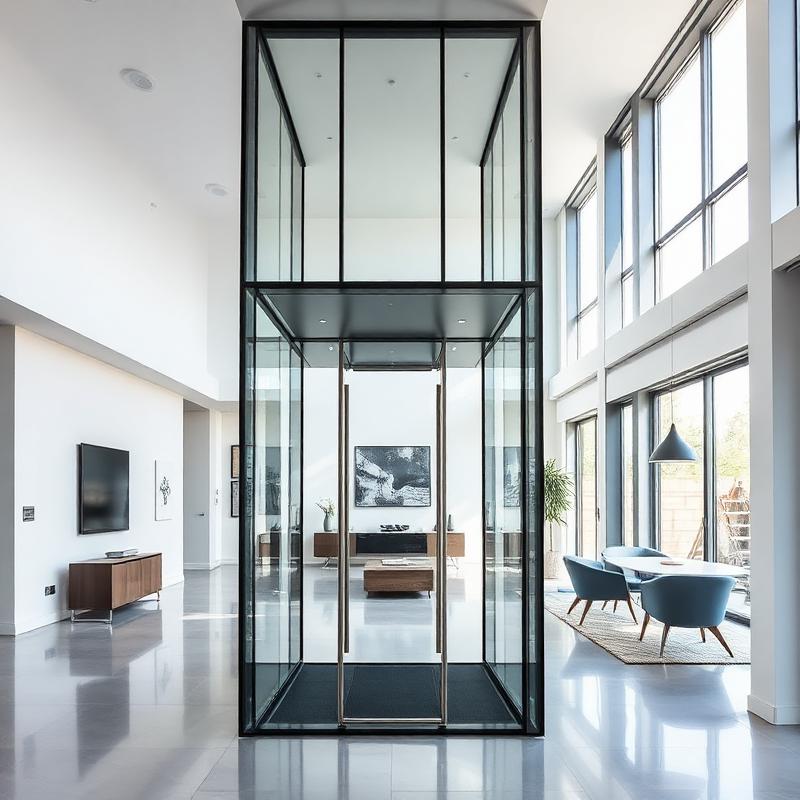
- Shaftless lifts need only a floor opening, not a framed hoistway.
- A structural engineer must confirm floor framing can be cut and headed off.
- Retrofits typically run $50,000–$100,000 for traditional systems.
Finding the space
Look for closets stacked on both floors, an oversized pantry, or a corner of a garage below a bedroom. Any of these can become an elevator location with less demolition than cutting into living space.
What to confirm before you commit
Floor joist direction and span, whether a bearing wall is involved, whether the electrical panel has capacity for a dedicated circuit, and what your jurisdiction requires for permits and inspection.
Keep reading
Marcus Thorne
Senior Editor, Mobility Equipment
Marcus covers stair lifts, home elevators, and platform lifts for Home Access Advisor. He spent eleven years estimating residential remodels before moving into consumer publishing, and he reads dealer quotes for a living — which is why most of his guides start with the line items other sites leave out.
Covers: Stair lifts · Residential elevators · Installation pricing · Dealer quotes
Make Your Home Safer and Easier to Live In
Practical home-accessibility advice, product comparisons, and cost guides delivered to your inbox.
No spam, no pop-ups. Unsubscribe any time.