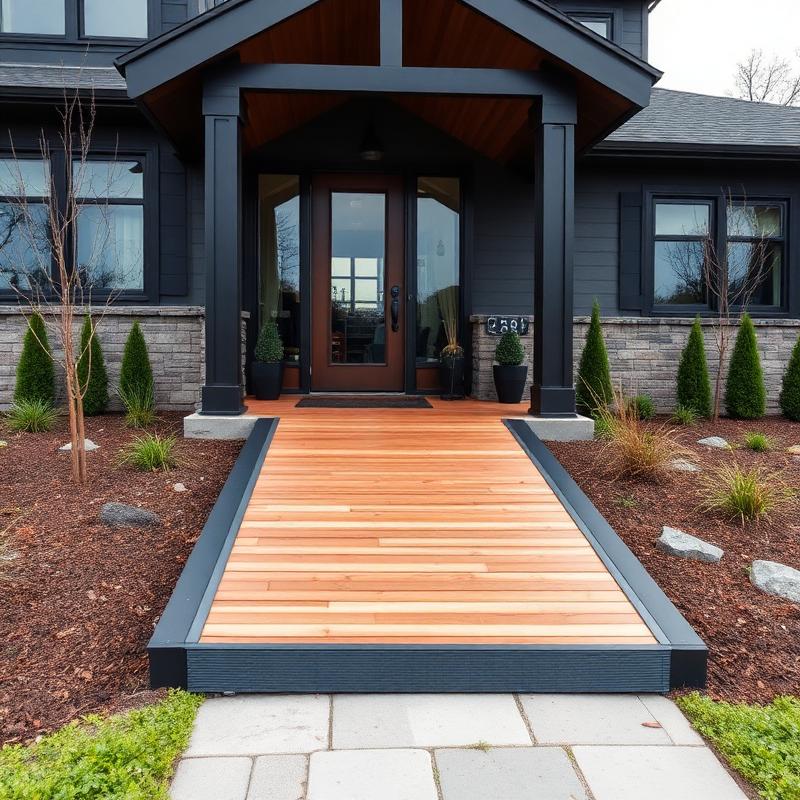
Ramps & Entry
Building a Wooden Wheelchair Ramp: Permits, Plans, and Cost vs Modular
A wood ramp is the cheapest permanent option if you already have carpentry skills — and the most maintenance of any ramp type.
Written by Marcus Thorne
Reviewed by Elena Marsh
Updated August 27, 2026
Fact-checked August 27, 2026
4 min read
Editorial policyScroll the table sideways to see all columns.
Permits: the step people skip and regret
A permanent ramp attached to the house is almost always a structure that needs a building permit, the same as a deck. Many homeowners assume accessibility modifications are exempt; they usually are not. Call the local building department before designing anything and ask two questions: whether a permit is required for an accessibility ramp, and what inspection milestones apply.
Permits matter for two reasons. First, the inspector confirms the slope, landing sizes, and rail heights meet code — mistakes here are real safety problems, not paperwork. Second, an unpermitted structure can complicate a future home sale or an insurance claim. The permit fee is typically $50–$300 depending on the jurisdiction and project value.
Planning the ramp before you buy lumber
Start with the rise: measure from the lower surface (driveway, walkway, or ground) to the finished landing at the door, not the top step. At a 1:12 slope — one foot of ramp per inch of rise — a 24-inch rise needs about 24 feet of ramp, plus landings. If your yard cannot hold a straight run that long, plan a switchback with a 60-inch square landing at the turn.
- Top landing: at least 60 × 60 inches, level, with room for the door to swing open.
- Intermediate landings: 60 × 60 inches wherever the ramp changes direction or every 30 feet of run.
- Slope: 1:12 is the commonly referenced maximum; 1:16 or 1:20 is noticeably easier to push.
- Width: 36 inches clear minimum between handrails.
- Edge protection: a curb or rail at least 2 inches high along both open sides to stop a wheelchair rolling off.
- Handrails: on both sides, 34–38 inches above the ramp surface, extending 12 inches past the top and bottom.
Draw the ramp on paper with the rise, run, and landing locations before buying anything. A simple scaled sketch catches problems — a landing that lands on a utility meter, a run that blocks a basement window — that cost real money once lumber is cut.
Materials that hold up outdoors
Use pressure-treated lumber rated for ground contact for posts and any framing that touches soil. Decking boards should be pressure-treated as well, and many builders add non-slip grit paint or self-adhesive abrasive strips to the surface because plain wood gets slippery when wet — a serious hazard on a ramp.
Estimates only; lumber prices swing. Hardware-store pricing as of 2026.
Scroll the table sideways to see all columns.
Footing and framing basics
Posts sit in concrete footings dug below the frost line in cold climates, or at least 18–24 inches deep in frost-free areas. The ramp frame is built like a low deck: joists on 16-inch centers spanning between beams, with the decking screwed down. Slope the surface about 1–2 percent (about 1/8 inch per foot) away from the house so water runs off rather than pooling.
Wood vs modular: the lifetime cost question
Up front, a built wood ramp is often cheaper than an installed modular aluminum ramp of the same length. Over the ramp's life, the math flips: wood needs resealing, board replacement, and eventually demolition, while aluminum needs almost nothing and can be dismantled and resold if the need passes.
Pros
- Lowest upfront cost if you or a friend can build it.
- Blends with a wood porch or traditional house exterior.
- Can be customized to an awkward yard or entry.
Cons
- Requires a permit and inspection in most areas.
- Needs resealing every 2–3 years and board replacement over time.
- Gets slippery when wet without a non-slip surface.
- Demolition — no resale value when the need ends.
When to hire a contractor instead
If the rise is over 30 inches, the yard requires a switchback, or you are not confident in framing a level structure, hire a deck builder or an aging-in-place contractor. A poorly built ramp is more dangerous than no ramp. A contractor also handles the permit and inspection, which removes the most common source of trouble.
Expect a contractor-built wood ramp to run $1,500–$4,000 for a typical residential entry, including labor and materials — more for a long switchback. A modular aluminum ramp installed by a dealer is often in a similar range and goes up in a day with no maintenance.
Frequently asked questions
Do I need a permit to build a wheelchair ramp?
In most municipalities, a permanent ramp attached to the house requires a building permit, the same as a deck. Call your local building department and ask. The permit typically costs $50–$300 and includes an inspection that verifies slope, landings, and rails.
Can I build a wheelchair ramp myself?
Yes, if you have deck-building carpentry skills and the rise is modest. For rises over 30 inches or yards that need a switchback, hire a contractor — a ramp that is out of level or too steep is a serious hazard.
Is a wood ramp cheaper than a modular ramp?
Up front, usually yes. Over ten years, the maintenance and eventual demolition of a wood ramp often makes a modular aluminum ramp the cheaper total option, especially if the ramp may be temporary and can be resold.
What slope should a wood ramp be?
1:12 — one foot of ramp per inch of rise — is the commonly referenced accessible maximum. 1:16 or 1:20 is noticeably easier to push and is worth the extra lumber if the yard allows it.
Keep reading
Sources
- ADA ramp design guidance — U.S. Access Board
- Residential ramps design guide — AARP HomeFit Guide
- Building permits for decks and ramps — International Code Council
Marcus Thorne
Senior Editor, Mobility Equipment
Marcus covers stair lifts, home elevators, and platform lifts for Home Access Advisor. He spent eleven years estimating residential remodels before moving into consumer publishing, and he reads dealer quotes for a living — which is why most of his guides start with the line items other sites leave out.
Covers: Stair lifts · Residential elevators · Installation pricing · Dealer quotes
Make Your Home Safer and Easier to Live In
Practical home-accessibility advice, product comparisons, and cost guides delivered to your inbox.
No spam, no pop-ups. Unsubscribe any time.